2026 Best Prefabricated House Types for Global Buyers
Global buyers are looking beyond conventional construction for homes that arrive faster, use materials efficiently, and adapt to different sites. A Prefabricated House can be built as a volumetric module, a panelized kit, or a hybrid system combining factory-made sections with on-site work. Options range from compact cabins and expandable family homes to multi-storey residential buildings. The right type depends on more than appearance. Transport distance, climate, foundation design, and local building requirements can change the practical choice.
The scale of the opportunity is clear, but so are the challenges. UNEP’s 2024 Global Status Report for Buildings and Construction estimates that the sector accounted for 32% of global energy use and 34% of energy-related CO₂ emissions in 2022. Factory production may improve material control and reduce site waste, though results vary by design and supply chain. McKinsey’s 2019 report, Modular construction: From projects to products, describes potential project-time reductions of 20–50% for modular approaches. These are reported possibilities, not guaranteed outcomes. That distinction matters. A poorly planned module can still face shipping delays, costly adaptations, or performance issues. This guide compares the leading prefabricated house types for 2026, with practical attention to cost drivers, construction methods, and buyer priorities. Some trade-offs are easy to miss. A lower factory price, for example, may not include delivery, installation, or site preparation. My view: compare complete project costs, not just the unit quote.
2026 Prefab Basics: McKinsey Reports 20–50% Faster Project Delivery
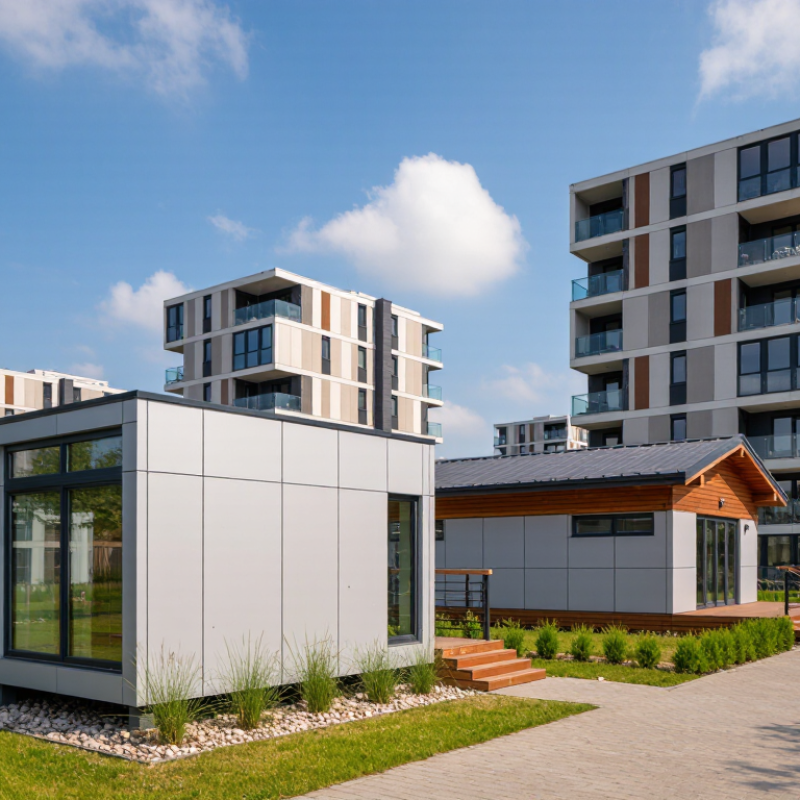
Prefab is not one building type. Volumetric modules arrive as room-sized units, while panelized systems ship walls, floors, and roof sections. Hybrid designs combine both. The right choice depends on transport access, climate, and how much work can happen off-site.
McKinsey’s 2019 report, Modular construction: From projects to products, says modular methods can shorten project schedules by 20–50%. That is a potential range, not a promise for every site. Factory production can overlap with foundation work, reducing time spent waiting for trades and materials. A finished bathroom module may arrive with plumbing already installed. Still, rushed design coordination can move delays from the site into the factory. That part is easy to underestimate.
Tips: Confirm road limits, crane access, and local utility connections before selecting a module size. Ask for the schedule assumptions behind any delivery estimate. The weak point? Prefabrication rewards early decisions, and global shipping can complicate them. A small layout change may affect several connected components. Keep some flexibility in finishes, but lock down structural dimensions early.
2026 Best Prefabricated House Types for Global Buyers — 2026 Prefab Basics: McKinsey Reports 20–50% Faster Project Delivery
A practical comparison of common prefabricated housing approaches. Project suitability depends on design, transport access, local codes, site conditions, and the capacity of the chosen supplier.
| Prefab type | How it is built | Often suitable for | Key advantages | Main considerations |
| Volumetric modular | Three-dimensional room-sized or partial-room modules are factory-built and assembled on site. | Repeatable homes, multi-unit housing, and projects with suitable access for module delivery. | A high share of work can take place in a controlled factory environment; on-site assembly can be rapid. | Module dimensions, road and port access, lifting equipment, and connection details can constrain design and logistics. |
| Panelized construction | Wall, floor, or roof panels are made off site, transported flat, and joined on site. | Detached homes and sites where large three-dimensional modules are difficult to transport. | Flat panels can be more space-efficient to ship than completed room modules and allow flexibility in the final layout. | On-site assembly, weather protection, and accurate panel-to-panel connections remain important. |
| Precut or component kit | Factory-cut structural components are delivered for assembly at the building site. | Remote locations, smaller homes, or projects with local crews and limited access for oversized loads. | Components can be easier to transport and can reduce some on-site measuring and cutting. | More work is completed on site; assembly quality depends on clear documentation, skilled labor, and suitable tools. |
| Hybrid prefab | Combines approaches, such as a modular service core with panelized walls or a site-built foundation. | Projects that need a balance of factory completion, design flexibility, and local construction methods. | The construction method can be tailored to the site, transport route, and level of local trade capacity. | Interfaces between factory-made and site-built work require coordinated design, scheduling, and quality checks. |
Schedule benchmark: McKinsey has reported that modular construction can deliver projects 20–50% faster than traditional construction in suitable cases. This is an industry-level potential, not a guaranteed saving or a type-by-type forecast; actual results vary by project and market.
Source: McKinsey & Company, “Modular construction: From projects to products” (2019). Compare local building-code requirements, approvals, transport limits, foundation needs, and installation scope before selecting a system.
Compare Panelized, Volumetric, Container, and Kit Homes by Build System
Panelized homes arrive as framed wall, floor, or roof sections. Panels travel flat. This can reduce transport space and lets crews assemble the structure on site. The trade-off is that weather, site access, and local labor still shape the schedule. Check how insulation, windows, and service openings are specified; gaps around joints can affect comfort and energy use.
Volumetric homes arrive as finished room-sized modules, sometimes with wiring, plumbing, and interior surfaces already installed. Factory work can improve consistency, but a crane, clear access route, and careful module connections are essential. Container homes reuse steel shipping containers or use container-like frames. Their compact footprint can suit narrow sites, yet steel conducts heat, and openings may require structural reinforcement. Insulation and ventilation need close attention.
Kit homes generally bundle measured components, drawings, and instructions for assembly. They offer flexibility, but the buyer may need to coordinate foundations, trades, and finishing work. Read the scope carefully. “Included” can mean different things. Compare delivery limits, foundation requirements, weather protection, and who checks connections against local design conditions. A low kit price may exclude the work that makes a house comfortable and complete.
Match Home Types to Urban Sites, Remote Locations, Resorts, and Family Living
Urban plots often favor compact modular homes with stacked rooms and carefully placed windows. A narrow footprint can preserve outdoor space while keeping circulation simple. Measure delivery access before choosing a layout; cranes and turning space may limit module size. Check sunlight, drainage, and utility connections with qualified local professionals. Space matters. A clever plan still feels cramped if storage is overlooked.
Remote locations need designs that suit transport and available services. Smaller modules may travel more easily on rough roads, but site access should be checked early. Specify insulation for local temperature swings, durable exterior finishes, and practical water and power systems. Ask how components will be repaired or replaced. A remote home is not automatically low-maintenance. Some choices need revisiting.
Resort settings can benefit from flexible layouts, shaded porches, and materials suited to frequent guest turnover. Family homes usually need separate quiet areas, generous storage, and a kitchen that handles daily use. One layout rarely serves both equally well. Consider who will use each room, and when. A spare bedroom may become an office, or simply collect bags. Match the home type to the site first, then refine room sizes around real routines.
2026 Best Prefabricated House Types for Global Buyers
Match home types to urban sites, remote locations, resorts, and family living.
Scores are comparative planning-fit ratings, not market-survey results: 1 indicates a weaker fit and 5 a stronger fit. Consider site access, available footprint, utility needs, and household space requirements when shortlisting designs.
Container Options: ISO 668 Specifies Standard Freight-Container Dimensions
For global buyers comparing prefabricated house types, container dimensions offer a useful starting point. ISO 668 specifies standard external dimensions and ratings for Series 1 freight containers. A common 20-foot unit measures about 6.06 metres long and 2.44 metres wide externally. A standard 40-foot unit is about 12.19 metres long. Both are typically 2.59 metres high; high-cube versions provide roughly 2.90 metres of exterior height. Small variations matter.
These figures describe the outside, not the living space. Wall thickness, insulation, flooring, and door frames reduce usable interior dimensions. A tape measure at the doorway can reveal a practical constraint: bulky furniture may not pass through easily. Internal sizes also vary by manufacturer and container condition, so buyers should request measured drawings for the exact unit. ISO dimensions help with transport planning, but they do not guarantee a comfortable room layout.
Corner fittings and standard footprints can simplify handling and help planners coordinate transport and site layouts. Still, a container that fits a truck may not fit a narrow access road or prepared foundation. Check actual height under bridges, turning space, lifting access, and finished floor levels. It sounds straightforward. It isn’t. One overlooked centimetre can complicate installation, while added insulation can noticeably narrow a compact room. Treat ISO 668 as a dimensional reference, then verify the finished design against the site and intended use.
Global Fit Checklist: IECC’s 8 Climate Zones and Local Building Codes
Climate-zone labels are a starting point, not a design approval. The IECC divides the United States into eight zones, from hot-humid areas to very cold regions. That map can help buyers compare insulation, air sealing, glazing, and heating or cooling needs. But a factory specification may not suit a coastal site, mountain valley, or exposed plateau. Small details matter. Wind-driven rain, salt air, snow loads, wildfire exposure, and local soil conditions can affect the right wall, roof, and foundation assembly.
Before choosing a panelized, modular, or other prefabricated home, confirm which code edition applies at the destination and whether local amendments exist. Outside the United States, the IECC can serve as a comparison tool, but it does not replace national or municipal requirements. Ask the local building authority or a qualified design professional to review structural loads, energy performance, fire safety, moisture control, and permits. Request drawings and product data for the exact configuration, not a generic model. Check how joints are sealed after transport and installation; that step is easy to underestimate. Factory testing is useful, yet site workmanship can still determine whether the home stays dry and comfortable. Leave room in the schedule for revisions. They are frustrating, but less costly than correcting a mismatch after delivery.