Choosing Decorative Walls for global projects requires more than matching colors to a concept board. Materials must respond to climate, regulations, maintenance capacity, and local construction skills. A textured wall that performs well in a dry hotel lobby may deteriorate quickly in a humid coastal airport. The right decision begins with evidence, not visual preference.
The United Nations Environment Programme reported in its 2023 Global Status Report that buildings and construction consumed 32% of global energy and produced 34% of global carbon dioxide emissions. This context makes material selection a measurable responsibility. Decorative Walls can support lower-impact design when manufacturers provide verified environmental data, recycled content details, responsible sourcing evidence, and realistic service-life information. Environmental Product Declarations are especially useful because they allow project teams to compare products across defined life-cycle stages.
Market expectations are also changing. Dodge Construction Network’s World Green Building Trends 2021 report found that 42% of surveyed professionals expected most of their projects to incorporate green building practices by 2024. That expectation affects finishes, procurement documents, and client approval processes. Designers should examine fire performance, acoustic ratings, moisture resistance, cleaning requirements, and replacement methods before approving a sample. Local certifications may matter as much as international labels.
No material is perfect. A premium finish may require specialist installers or costly replacement panels. A lower-cost option may offer easier maintenance but weaker visual depth. I have seen attractive wall samples fail because the substrate was ignored. Global selection therefore needs a practical review: test the finish in its actual environment, confirm supplier support, and document assumptions clearly. Beauty matters, but reliable performance matters longer.
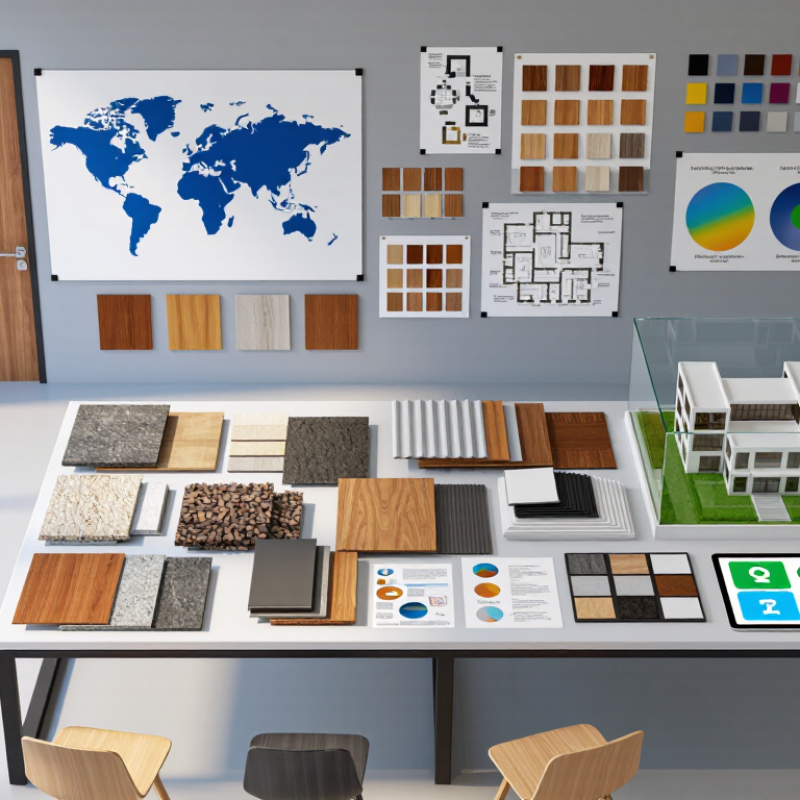
A wall that looks perfect in a showroom may fail in a coastal clinic. Start with climate: humidity, salt air, heat, freeze-thaw cycles, and seasonal movement. In humid regions, specify moisture-resistant cores and sealed edges. In dry climates, check joint gaps and surface cracking after rapid temperature changes. I have seen small, unprotected cut edges absorb water behind a durable-looking finish. That detail was easy to miss.
Occupancy changes the performance target. Corridors in hospitals need cleanable, impact-resistant surfaces. Hotel bedrooms may prioritize acoustics and visual warmth. Schools often require stronger resistance to scratches, stains, and repeated cleaning. Confirm fire, smoke, hygiene, accessibility, and acoustic requirements with local professionals. Codes differ between countries and sometimes between cities. Do not rely on a familiar specification. Service life also needs a realistic maintenance plan, including replacement access and cleaning methods. No specification is flawless; assumptions should be challenged early.
Tips: Create a project matrix for climate, occupancy, codes, and expected service life. Request current test reports for the exact wall assembly. Inspect sample joints, corners, and penetrations, not only flat panels. Ask installers how repairs will work five years later. A beautiful finish is not enough.
How to Choose Decorative Walls for Global Projects?
Decorative wall selection should begin with fire performance, not appearance. EN 13501-1 classifies construction products from A1 to F, while adding smoke and burning-droplet ratings. For example, A2-s1,d0 indicates limited combustibility, low smoke production, and no flaming droplets. ASTM E84 measures flame-spread and smoke-developed indexes on a tested surface. Class A generally means a flame-spread index of 0–25 and smoke-developed index of 0–450. These systems are not interchangeable. A wall panel may perform well under one method and require further review under another.
Project evidence matters. In its Fire Loss in the United States During 2022 report, NFPA estimated 1,504,500 fires and 22.2 billion dollars in property damage. Decorative finishes are only one part of this risk, yet poorly documented assemblies can complicate approval. Check the complete system: panel, adhesive, substrate, joints, cavity, and installation method. Test certificates for a single material may not represent the installed wall. That detail is often missed.
Tips: Request the full test report, not only a classification label. Confirm thickness, density, backing, and mounting conditions. Ask whether EN 13501-1 or ASTM E84 is required locally. Never convert one rating directly into the other. Review fire, smoke, and droplet behavior together. Small gaps matter. Some project decisions still rely too heavily on surface appearance, which is convenient but not fully reliable.
How to Choose Decorative Walls for Global Projects?
Decorative wall systems should be selected through measured acoustic evidence, not appearance alone. ISO 354 evaluates sound absorption inside a reveration room. It reports absorption coefficients across separate frequencies, including 125, 250, 500, 1,000, 2,000, and 4,000 Hz. This matters because speech energy often sits between 500 and 2,000 Hz. A wall may look impressive yet perform weakly where conversations occur.
NRC offers a simpler comparison. Under ASTM C423, NRC is calculated from absorption values at 250, 500, 1,000, and 2,000 Hz. An NRC of 0.75 suggests strong average absorption, but it does not describe every frequency. ISO 11654 also converts measured data into a single weighted rating, αw, which may differ from NRC. Do not treat them as interchangeable. They are not.
Project teams should request full laboratory reports, test mounting details, cavity depth, and panel spacing. A decorative panel tested with an air gap may perform differently after direct installation. The World Health Organization’s Guidelines for Community Noise identify 35 dB(A) as a suitable classroom indoor target. Absorptive walls can support that goal, although they cannot solve mechanical noise or poor room planning. Real projects remain imperfect. Site conditions, furniture, and ceiling finishes may change the result. That uncertainty deserves honest review.
NRC is a rounded single-number rating based on sound absorption at 250, 500, 1000, and 2000 Hz. ISO 354 αs at 500 Hz represents the practical sound absorption coefficient measured in a reverberation room at one frequency.
The values shown are representative benchmarks for generic wall constructions and are intended for early-stage global project comparisons. Final selections should use project-specific laboratory reports tested to ISO 354 and documented NRC results for the complete wall assembly, including the air cavity, backing, joints, and installation method.
How to Choose Decorative Walls for Global Projects?
Moisture resistance should guide decorative wall selection, not only color or texture. UNEP’s 2023 Global Status Report states that buildings create 37% of global energy-related and process emissions. Water damage can increase maintenance, replacement, and operational impacts. Therefore, testing deserves early attention.
ASTM C1601 evaluates water penetration on installed masonry wall surfaces through controlled field exposure. It helps project teams inspect joints, interfaces, and workmanship under real site conditions. EN 12467 applies to fibre-cement flat sheets and includes laboratory testing for water impermeability. These standards answer different questions. One checks the wall assembly in place. The other checks the sheet product under defined conditions. Passing one test does not prove total system performance. That assumption is common, and it needs correction.
Tips: Request the complete test report, including specimen details, exposure duration, pressure, and failure criteria. Compare results with the project’s rainfall, wind, drainage, and joint design. Keep a small mock-up on site. Observe water paths after repeated wetting. I have seen attractive panels fail at open edges, not across the panel face. Also review ASTM C1601 with qualified local inspectors, because field setup can influence results. EN 12467 data should be checked against the exact sheet thickness and surface finish. Test evidence is useful, but installation records matter just as much.
| Evaluation Dimension | ASTM C1601 | EN 12467 | Why It Matters for Decorative Walls | Project Decision Rule |
|---|---|---|---|---|
| Standard scope | Field determination of water penetration through masonry wall surfaces. | Product standard for fibre-cement flat sheets used for external and internal applications. | The two standards address different evidence levels: installed wall performance versus factory product performance. | Use the standard that matches the construction stage and the actual wall product. |
| Main moisture question | Can the constructed wall surface resist water penetration under a defined field exposure? | Does the fibre-cement sheet demonstrate water impermeability and durability under specified laboratory conditioning? | A moisture-resistant panel can still fail if joints, flashings, fasteners, or substrates are poorly detailed. | Require both product documentation and project-level envelope verification where exposure is severe. |
| Test environment | On-site test performed on a completed or representative masonry wall surface. | Laboratory testing of representative fibre-cement specimens according to the selected EN 12467 test procedure. | Field exposure includes real joints and installation conditions; laboratory testing provides controlled product comparison. | Do not treat a laboratory pass as proof that the entire installed façade is watertight. |
| Reported result | Water penetration or leakage observations recorded from the field test, together with test conditions and wall location. | A conformity result for the applicable requirement, including water impermeability where specified by the product standard. | Results must be traceable to the exact wall assembly, sheet type, thickness, finish, and test method. | Reject reports that omit specimen identification, conditioning, test date, or applicable acceptance criteria. |
| Relevant moisture mechanisms | Wind-driven rain and water entry through the installed wall surface, joints, interfaces, and construction details. | Water impermeability plus durability-related exposure such as warm-water, soak-dry, and freeze-thaw testing when applicable. | Different climates create different risks: tropical rainfall, coastal humidity, freeze-thaw cycles, or rapid wetting and drying. | Select tests according to the project climate, façade orientation, drainage design, and maintenance plan. |
| Best-fit wall systems | Masonry wall surfaces and compatible installed wall assemblies where field water penetration is the concern. | Fibre-cement flat sheets, including decorative panels when they fall within the standard’s product scope. | Ceramic tile, metal panels, HPL, natural stone, and other products may require different product-specific standards. | Confirm applicability before comparing test results from different material categories. |
| Joint and installation sensitivity | High; workmanship, joint design, sealants, flashings, penetrations, and substrate conditions directly influence the result. | Primarily evaluates the sheet product; the complete façade installation is not represented unless separately tested. | Decorative finishes do not compensate for open joints, inadequate drainage, or incompatible backing systems. | Approve the panel and the installation details as separate design controls. |
| Recommended project evidence | Field test record, wall location, weather or exposure conditions, test configuration, observations, and corrective-action history. | Independent laboratory report or declaration showing the applicable EN 12467 requirements and product classification. | Clear documentation reduces the risk of substituting an attractive but unsuitable finish. | Use project-specific evidence for approval rather than relying only on marketing claims. |
| Global project suitability | Useful for verifying installed façade performance in the actual project location. | Useful for qualifying fibre-cement sheet products consistently across markets that recognize the European product standard. | International projects often combine different codes, climates, substrates, and installation practices. | Build a compliance matrix covering local regulations, product standards, and site-specific water-management requirements. |
Decorative walls can shape a project’s atmosphere, but their environmental impact needs measurable evidence. UNEP’s 2023 Global Status Report states that buildings account for about 34% of global energy demand and 37% of energy-related and process emissions. This makes material selection more than a visual decision.
An Environmental Product Declaration, or EPD, provides verified lifecycle data for a wall system. Under EN 15804, manufacturers report impacts across modules such as raw materials, production, transport, installation, use, and end-of-life. Compare the same modules. Otherwise, the figures may look precise but remain misleading. Product Category Rules also matter, because different rules can weaken direct comparisons.
LEED v4.1 recognizes documented product transparency and optimized material choices through its Building Product Disclosure and Optimization credits. Project teams should check whether an EPD is current, independently verified, and relevant to the installed product. They should also review global warming potential, recycled content, maintenance needs, and replacement cycles. A lightweight panel may reduce transport emissions, yet frequent replacement could change the result. Small details matter.
On international projects, I would request EPDs before approving decorative wall samples. Then, I would map the data against the project’s LEED pathway and regional construction conditions. This process is not perfect. EPD boundaries can still confuse teams. Site waste is often estimated poorly. Transparent assumptions are therefore as important as attractive finishes.
Sources: UNEP, Global Status Report for Buildings and Construction 2023; EN 15804:2012+A2:2019; LEED v4.1 Building Design and Construction Reference Guide.
Leave your projects details, and one of our team will reach out to answer any questions you may have