Why Choose Bi Folding Doors for Your Project?

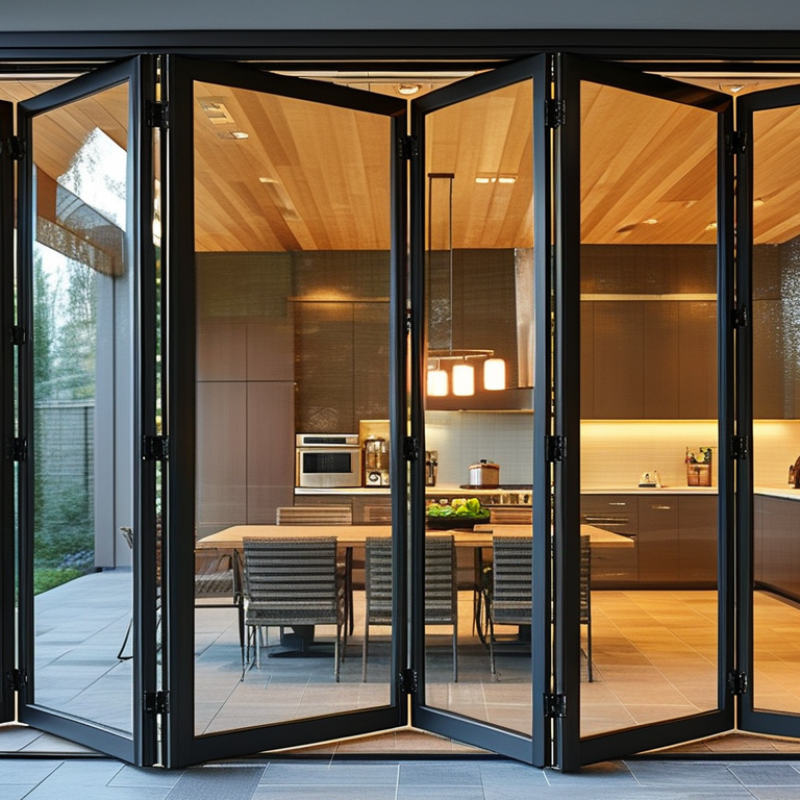
Large openings are changing how homes, hotels, and commercial spaces connect with the outdoors. Bi folding doors create wide, clear openings with several hinged panels that fold neatly beside the frame. On a sunny afternoon, a kitchen can open toward a patio, improving movement, daylight, and visual continuity.

The appeal is practical, not merely decorative. The U.S. Department of Energy reports that windows can account for approximately 25% to 30% of residential heating and cooling energy use. This finding highlights the importance of glazing, frame design, installation quality, and shading. Bi folding doors should therefore be selected as complete systems, not judged by appearance alone. Look for tested U-values, air permeability, water resistance, and secure locking hardware. Independent certification matters.

The market also reflects growing interest in flexible, experience-led spaces. The American Institute of Architects’ Home Design Trends Survey has repeatedly identified stronger demand for outdoor living areas and adaptable residential layouts. This supports the design case for bi folding doors, especially where rooms face gardens, terraces, or balconies. However, the result depends on more than panel width. Threshold details, drainage, floor levels, wind exposure, and daily maintenance can determine whether the doors feel effortless or frustrating.

They are not perfect.

Large glazed panels may increase solar gain, furniture fading, cleaning demands, and heat loss when specifications are weak. A qualified installer should review the building orientation, local climate, accessibility needs, and applicable safety standards before ordering. The right system balances openness with measurable performance. That balance is the real reason to consider bi folding doors for your project.
Why Choose Bi Folding Doors for Your Project?

What Are Bi-Folding Doors and How Do They Work?

Bi-folding doors consist of several hinged panels connected by a concertina-style system. Each panel folds against the next, creating a compact stack beside the opening. Unlike sliding doors, they do not require one fixed panel to remain in place. This can provide a wider connection between an interior room and a terrace, garden, or balcony.

Their operation depends on carefully balanced hardware. Top-hung systems carry most panel weight through overhead tracks, while bottom-running systems transfer loads through floor rollers. Pivot hinges guide the first panel, and intermediate hinges control the folding movement. In practice, accurate installation matters greatly. A small track error can cause stiff movement, uneven gaps, or premature hardware wear. They look simple. They are not.

Energy performance requires closer attention. The U.S. Department of Energy reports that windows can cause 25–30% of residential heating and cooling energy use. Bi-folding doors contain large glazed areas, so glass, frame design, seals, and installation all influence comfort. The International Energy Agency’s Buildings 2023 report states that buildings account for about 30% of global final energy consumption. This makes thermal detailing more than a cosmetic choice. Select low-emissivity glazing, tested weather seals, and suitable drainage for the local climate. A wide opening is attractive, but it may still feel drafty when the specifications are treated as an afterthought.
Which Design and Space Benefits Do Bi-Folding Doors Offer?

Why Choose Bi Folding Doors for Your Project?

Bi-folding doors can make a compact room feel wider and brighter. Their panels fold beside the opening, unlike swing doors that consume floor space. This creates a clearer route between kitchens, patios, gardens, and balconies. In practice, the change feels strongest when the threshold stays level and furniture does not block the opening. The U.S. Department of Energy reports that windows can account for 25–30% of household heating and cooling energy use. Therefore, low-e glass, insulated frames, and careful installation deserve attention. Bigger glass alone is not a performance strategy.

Design flexibility is another advantage. Slim sightlines can frame trees, brickwork, or evening light without creating visual clutter. Three-panel, four-panel, and corner configurations suit different wall widths. However, bi-folding doors need stacking space, accurate structural support, and regular track cleaning. They are not perfect for every project. Poor alignment can make operation frustrating. This is where an experienced installer matters. Ask for tested U-values, air leakage results, water resistance data, and hardware warranties. Performance should be measured, not assumed.

Tips: Mark the folded-door stack on the floor before ordering. Check whether curtains, radiators, and kitchen islands obstruct movement. Choose opening directions around prevailing weather and daily traffic. Review National Fenestration Rating Council labels where available. A carefully sized opening often delivers more comfort than the largest possible opening. Fresh air, daylight, and usable circulation must work together.

How Do Bi-Folding Doors Improve Natural Light and Ventilation?

Why Choose Bi Folding Doors for Your Project?

Bi-folding doors can turn a dark room into a brighter, more connected space. Their wide opening exposes much of the wall, unlike a single hinged door. Morning light can reach deeper into kitchens, dining areas, and extensions.

The U.S. Department of Energy reports that windows account for about 10% of building energy use and 30% of heating energy. That figure deserves careful interpretation. More glass may reduce daytime lighting demand, but poorly specified glass can increase heat loss or summer overheating.

Ventilation is equally practical. Opening several panels creates a broad airflow path, especially when opposite windows or doors remain open. This supports cross-ventilation and can remove cooking smells, humidity, and stale air faster than a narrow opening.

ASHRAE Standard 62.1 bases outdoor-air requirements on occupancy and building use, so an open door is not a substitute for proper ventilation design. It is only one useful part.

In real projects, operable panels should align with prevailing breezes and daily movement patterns. Low thresholds help airflow and access, while insect screens can keep the opening usable in warmer months. Solar-control glazing, external shading, and effective weather seals also matter.

The World Green Building Council identifies daylight, views, and indoor air quality as important workplace design factors. Yet the result is not automatic. I have seen large glazed openings create glare beside a desk. A careful layout, tested in changing weather, usually performs better than a dramatic drawing.

What Materials, Configurations, and Features Are Available?

Why Choose Bi-Folding Doors for Your Project?

Material selection affects appearance, maintenance, and long-term performance. Powder-coated aluminium offers slim frames, strong structural support, and reliable resistance to moisture. Timber creates warmth and suits traditional interiors, but it needs regular sealing. uPVC can provide good insulation at a lower cost, although wider openings may require thicker frames. In practice, the best choice depends on climate, span, cleaning habits, and budget.

Configurations should match how people use the room. Two-panel doors suit compact openings, while three- to six-panel systems create wider access. Panels may stack to one side, split from the centre, or include a traffic door for daily entry. Consider the threshold carefully. A low threshold improves accessibility, but exposed tracks can collect leaves and grit. Useful features include thermal breaks, double or triple glazing, multipoint locks, adjustable rollers, and integrated drainage. These details are easy to overlook.

Tips:

Request performance data for thermal insulation, air leakage, water resistance, and wind pressure. Check whether the surrounding wall can support the frame. Measure furniture paths, too. It sounds obvious. It is often missed. Ask an experienced installer to confirm opening direction, panel weight, and local safety requirements before ordering. I would also review sample finishes in natural daylight; digital colours can mislead. Even excellent doors may perform poorly when drainage, alignment, or installation tolerances receive too little attention.

What Practical Factors Should Guide Your Bi-Folding Door Choice?

Why Choose Bi Folding Doors for Your Project?

What Practical Factors Should Guide Your Bi-Folding Door Choice?

Choosing bi-folding doors should begin with site conditions, not appearance alone. Measure the opening carefully, including floor levels and ceiling movement. A wide glass wall needs reliable structural support. Your builder should confirm the lintel and surrounding frame can carry the system safely. Wind exposure matters too, especially on coastal or elevated properties. I have seen attractive layouts become frustrating when strong gusts make the panels difficult to operate.

Tips: Check the sill design, drainage route, and threshold height before ordering. A low threshold looks clean, but it may need better weather protection. Ask for verified thermal and acoustic performance figures. Do not rely on vague phrases such as “energy efficient.” Test the handle position and opening direction on a simple floor plan. Small details matter.

Think about daily use. Will children, pets, or wheelchair users pass through this opening? Smooth rollers, secure locks, and sensible panel sizes can improve comfort. Glazing should suit the room’s sunlight levels, because large panes may increase summer heat. Maintenance also deserves attention. Tracks collect grit, and seals can wear over time. I once underestimated cleaning access around a corner opening, and the design needed revision. That mistake was useful. A practical door should open easily, drain properly, and remain dependable after the first impressive viewing.

Before you go

Leave your projects details, and one of our team will reach out to answer any questions you may have