Choosing the 2026 best bi folding doors requires more than comparing glass size, frame colour, or online prices. Global buyers face different climates, building standards, installation methods, and after-sales expectations. A door that performs beautifully in a mild coastal home may struggle in a hot, dusty, or freezing region.
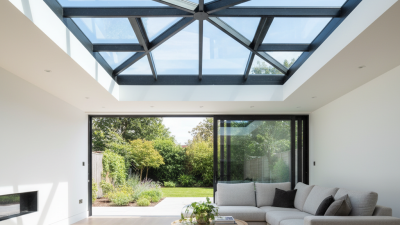
Bi folding doors can transform a dark living room into a bright connection with a garden, terrace, or balcony. Imagine slim panels sliding quietly beside a sunlit wall. The detail feels impressive. Yet small weaknesses matter. Poor drainage, weak rollers, or inaccurate installation can create noise, leaks, and difficult operation. Beautiful doors can still disappoint.
Nick Widdowson, a recognised bi-folding door specialist, offers a practical reminder: “Performance matters more than appearance alone.” That principle guides this 2026 buyer’s overview. We will examine thermal performance, weather resistance, security design, panel weight, opening sizes, threshold options, and maintenance needs. We will also consider aluminium, timber, and composite systems from a global purchasing perspective.
There is no universal winner. A premium folding system may be unnecessary for a sheltered interior renovation. A lower-cost option may become expensive after repeated repairs. Buyers should question warranty coverage, replacement-part access, local installer experience, and delivery protection. These details rarely look exciting. They often decide long-term satisfaction.
This guide compares leading solutions with a realistic view of their strengths and limitations. Some recommendations may need further checking as product ranges change. That is important. Reliable buying decisions should remain evidence-based, climate-aware, and connected to the actual building.
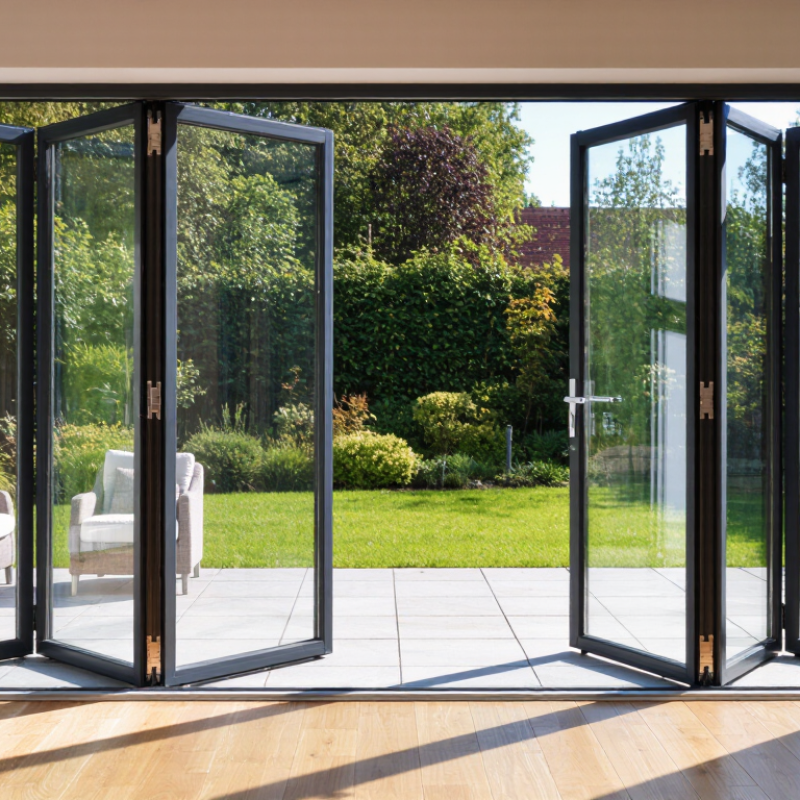
Bi-folding doors in 2026 offer wider openings, better daylight, and more flexible indoor-outdoor living.
Common types include aluminium, timber, composite, and uPVC systems. Aluminium suits large panels and humid environments when its finish is properly protected. Timber creates warmth but needs regular maintenance, especially in areas with heavy rain or strong sunlight. Composite frames balance appearance, insulation, and durability.
Glass selection deserves careful attention. Double glazing may suit moderate climates, while triple glazing can improve comfort in colder regions. Low-emissivity coatings, warm-edge spacers, and thermally broken frames reduce heat transfer. A sunny room may still overheat without solar-control glass. Small details matter.
Measure twice.
Global buyers should check panel weight, stacking direction, threshold height, drainage, lock quality, and replacement-part access. A low threshold helps wheelchair users, but it must still manage wind-driven rain. Coastal projects need corrosion-resistant hardware. Large openings require accurate structural support, not only attractive doors. Ask for tested air, water, wind, and thermal performance reports. Confirm the testing standard and report date.
A wider opening is not always better.
Heavy panels can feel difficult to operate after poor installation or frame movement. This is where buyers should slow down. Review local climate data, building requirements, delivery limits, and installer experience before choosing a configuration. A showroom sample may glide smoothly, yet real performance depends on transport, fitting, drainage, and regular adjustment.
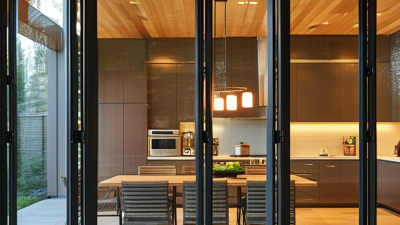
2026 Best Bi-Folding Doors for Global Buyers? Thermal Performance Below 1.4 W/m²K
For global buyers, a lower U-value means less heat transfer through the closed door. A whole-door U-value, often called Ud, should stay below 1.4 W/m²K. Check this figure carefully. Glass-only Ug values can look impressive while frames, seals, and junctions reduce real performance. The International Energy Agency reported that buildings used about 30% of global final energy in 2022. Better doors cannot solve every efficiency problem, but they can reduce a major weak point in glazed extensions.
Testing matters more than attractive brochures. Ask for results based on EN ISO 10077-1 and product testing under EN 14351-1. A certified Ud value should describe the complete door, including panels, frame, and hardware. Triple glazing may improve insulation, yet wide folding sections create more frame area and moving joints. Poor alignment can also increase air leakage. In my experience, installation quality is often underestimated. A factory value below 1.4 W/m²K may not survive careless fitting, uneven openings, or compressed seals. That is an uncomfortable detail, but it matters.
Tips: Compare Ud, air-permeability class, and installation instructions together. Request climate-specific evidence for cold, humid, or hot regions. Inspect the threshold design, thermal breaks, and drainage paths. Recheck the seals after the first heating season. The best specification is still only a promise until the installed door performs.
Indicative whole-door thermal performance comparison for thermally broken bi-folding door systems
| Door Configuration | Typical Glazing Build-Up | Frame and Spacer Features | Indicative Whole-Door Uw Range | Thermal Performance | Best-Fit Climate or Application | Key Buyer Considerations |
|---|---|---|---|---|---|---|
| High-performance double-glazed bi-fold door | Low-emissivity coated glass with argon-filled cavity; typically 24–28 mm insulating glass unit | Thermally broken aluminium frame with insulated polyamide bars and warm-edge spacer | 1.20–1.40 W/m²K | Very good | Temperate regions, mild winters, renovations and large glazed openings | Confirm that the stated value is for the complete door, not only the centre-pane glass Ug value. |
| Enhanced double-glazed bi-fold door | Low-emissivity glass with argon filling; approximately 28–32 mm insulating glass unit | Deep thermally broken frame, insulated sash profiles and warm-edge spacer | 1.00–1.20 W/m²K | Very good | Cool temperate climates and energy-conscious residential projects | Suitable where daylight and lower weight are preferred over the maximum insulation level of triple glazing. |
| Triple-glazed bi-fold door | Three panes with two low-emissivity coatings and argon-filled cavities; typically 36–44 mm unit | Thermally broken frame designed to accept deeper glazing; warm-edge spacer recommended | 0.80–1.05 W/m²K | Excellent | Cold climates, high-altitude locations and highly insulated homes | Check sash weight, panel width, hardware load ratings and installation tolerances before specifying. |
| Premium triple-glazed bi-fold door with warm-edge technology | Triple low-emissivity glazing with argon or, where specified, higher-performance gas filling | Deep thermal breaks, insulated glazing pockets, warm-edge spacer and reduced frame-to-glass thermal bridges | 0.70–0.90 W/m²K | Excellent | Cold northern climates, low-energy housing and demanding building-envelope designs | Whole-door results depend strongly on panel size, frame proportion, corner posts and sill construction. |
| Low-threshold bi-fold door with high thermal insulation | Double or triple low-emissivity insulating glass selected to meet the project Uw target | Thermally improved sill with insulated drainage path and robust weather seals | 0.90–1.30 W/m²K | Very good | Accessible homes, indoor-outdoor living areas and projects requiring reduced trip hazards | Request water-tightness and air-permeability test results because low thresholds can require careful drainage design. |
| Large-span bi-fold door with increased frame proportion | Double or triple low-emissivity insulating glass, depending on the required structural span | Thermally broken profiles with reinforced mullions, corner sections and load-bearing hardware | 1.10–1.40 W/m²K | Very good | Wide openings, coastal residences, hospitality spaces and panoramic architectural designs | More frame area can increase the whole-door Uw value even when the glazing has a low Ug value. |
| Solar-control bi-fold door for warm climates | Low-emissivity or solar-control insulating glass with argon-filled cavity | Thermally broken frame, warm-edge spacer and correctly designed external shading | 1.10–1.40 W/m²K | Good to very good | Hot climates, strong solar exposure and west- or south-facing elevations | Uw alone does not measure overheating; also compare solar factor g-value, visible light transmission and shading strategy. |
| Acoustic-performance bi-fold door with improved thermal insulation | Asymmetric laminated insulating glass with low-emissivity coating, where compatible with the system | Thermally broken frame, continuous gaskets and carefully sealed meeting stiles | 1.20–1.40 W/m²K | Very good | Urban locations, homes near roads and mixed-use residential developments | Sound reduction and thermal insulation are separate performance categories; request independently tested acoustic data. |
For global buyers, a bi-folding door should begin with structure, not glass appearance. Panel width commonly ranges from 600 to 1,200 millimeters, but larger panels sharply increase hinge, roller, and frame loads. The correct size depends on glass weight, wind exposure, and the number of leaves. ASCE 7-22 requires site-specific wind-load calculations, while WDMA/CSA 101/I.S.2/A440 evaluates air, water, structural, and operational performance. A generic load rating is not enough.
Ask for documented structural pressure results. ASTM E330 testing measures frame deflection and permanent deformation under controlled air pressure. In exposed coastal areas, engineers may specify higher design pressures than inland projects. The glass also matters. A heavy laminated unit can overload a narrow roller system, even when the panel looks well supported. Small details count.
Cycle testing reveals another weakness. EN 1191 and EN 12400 classify window and door durability through repeated opening and closing. A 10,000-cycle test is a useful screening benchmark, not a lifetime guarantee. It should include locks, rollers, hinges, seals, and adjustment checks. Real homes collect dust and tolerate uneven floors. Laboratory doors do not. I would be cautious when a test report gives only a final pass, without intermediate force measurements or maintenance records. Structural calculations, certified testing, and installation evidence should travel together.
For global buyers choosing the best bi-folding doors in 2026, weather testing deserves more attention than glass size or frame color. EN 12207 measures air permeability, showing how much air passes through a closed door under pressure. Higher classes generally indicate better sealing. A poorly adjusted gasket can still weaken real performance.
Air leakage matters on a windy coastal balcony. Small drafts may increase heating or cooling costs. Ask for the tested classification, pressure levels, and complete door size. Do not rely on a sample corner or a factory promise.
EN 12208 evaluates watertightness by applying water and pressure to the closed assembly. The result uses classifications such as 1A, 2A, or higher levels, depending on test conditions. Check whether the threshold, corners, joints, and drainage channels were tested together. Water often enters at the threshold first. It is easy to miss.
Wind resistance is normally classified under EN 12210, not EN 12207 or EN 12208. This distinction matters. The test considers pressure, deflection, and safety under stronger loads. A wide opening may need reinforced panels and careful anchoring. Even excellent laboratory results can disappoint after poor installation. I have seen drainage paths blocked by mortar and seals compressed unevenly. The paperwork looked impressive. The site did not.
For a reliable comparison, review the test report, product dimensions, installation limits, and local exposure conditions. Salt air, driving rain, and tall-building wind can change the practical choice. Ratings are evidence, not a guarantee.
The chart shows the reference test-pressure levels associated with European weather-performance classifications. EN 12207 air classes use Classes 1–4, EN 12208 water tightness uses 1A–9A, and EN 12210 wind resistance uses Classes 1–5. Higher values generally represent more demanding test conditions, but the three standards measure different performance characteristics and should not be treated as directly equivalent product scores. Actual bi-folding door selection should also consider installation quality, panel size, drainage design, hardware, and local exposure conditions.
The best bi-folding door is not automatically the largest or most attractive. It must suit the building’s location, structure, and approval process. A coastal home may need stronger wind-load resistance and corrosion protection. A cold-climate project may require tested thermal performance, insulated frames, and low air leakage. In rainy regions, water penetration testing matters. Small differences can affect comfort, safety, and installation cost.
Local standards should guide selection before ordering. Check requirements for structural loads, safety glazing, emergency escape, accessibility, fire separation, and energy efficiency. Some markets request tested U-values, while others focus more heavily on solar heat gain or storm resistance. Ask for complete performance reports, not only marketing figures. Certification must match the intended configuration, including panel size, hardware, glass type, and opening direction.
Details matter.
A qualified local engineer or building professional should review the door schedule and fixing method. On-site conditions can expose weaknesses that drawings miss, such as uneven slabs, poor drainage, or limited fixing depth. Installation instructions should be available in the project language, with clear tolerances and maintenance guidance. I have seen attractive systems delayed because local approvals were checked too late. That mistake is easy to repeat. A careful buyer should also confirm replacement hardware availability, warranty terms, and service support in the destination country.
Leave your projects details, and one of our team will reach out to answer any questions you may have